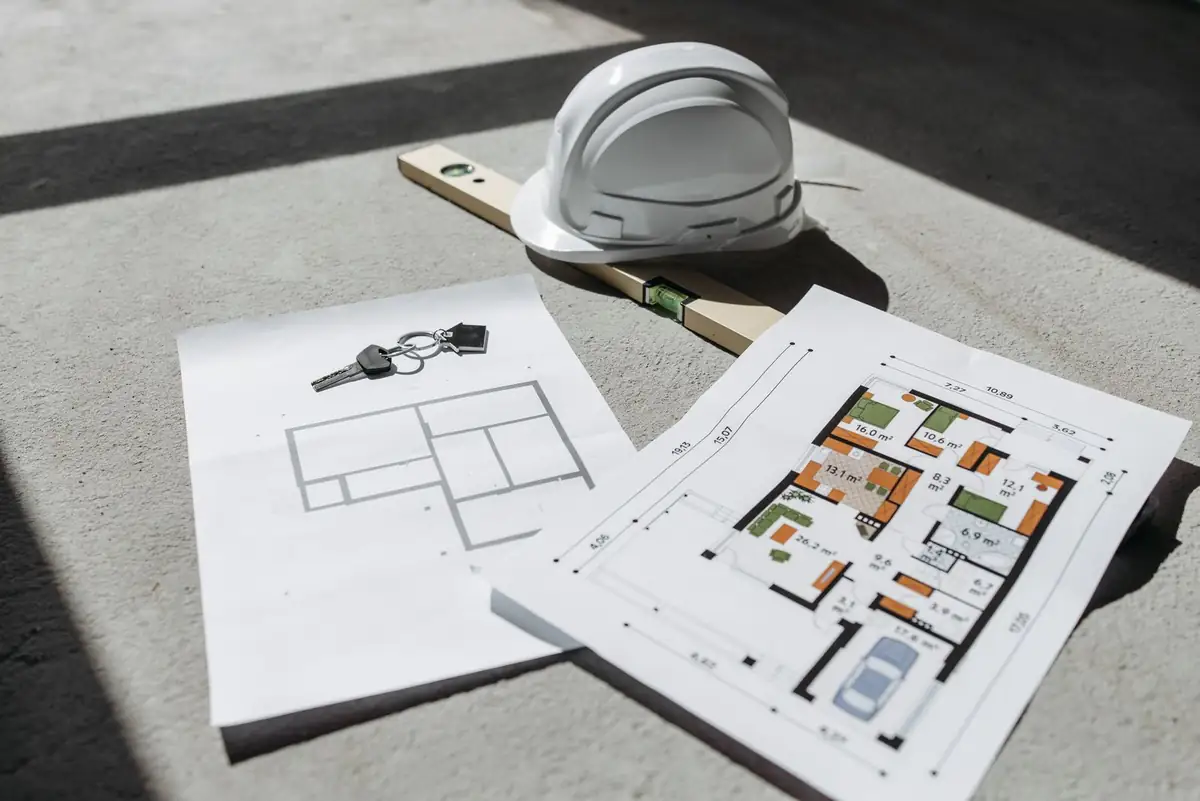
Concept design by Medeiros Web Design. Stonebridge Custom Homes is a fictional business.
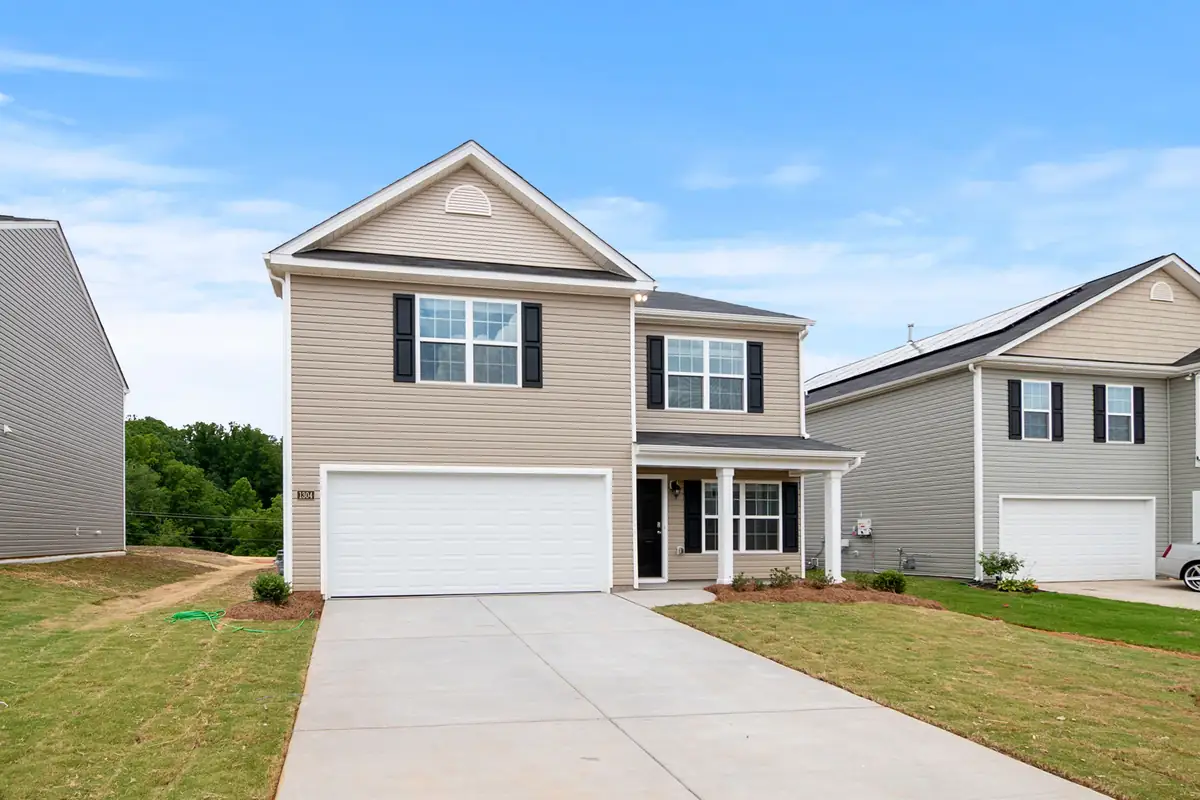
Your land or ours. Your plan or one of ours.
We build 12 homes a year in Christian County, on purpose. Few enough that the owner walks every one, every week.
Browse floor plans- 12 homes a year
- 7 to 9 months to build
- 10 year structural warranty
Three plans to start from
Every plan can be stretched, flipped or changed. Prices are for the house, not the land.
-
The Finley
1,650 sq ft · 3 bed · 2 bath
One level, open kitchen, covered back porch.
From $318,000
-
The James
2,240 sq ft · 4 bed · 2.5 bath
Split bedrooms, a home office and a three-car garage.
From $429,000
-
The Stonebridge
3,100 sq ft · 5 bed · 3.5 bath
Two stories with a walk-out basement and a bonus room.
From $589,000
How a build goes
- Plan and priceWe settle the plan and give you one fixed number.
- FoundationDirt work, footings and the slab or basement.
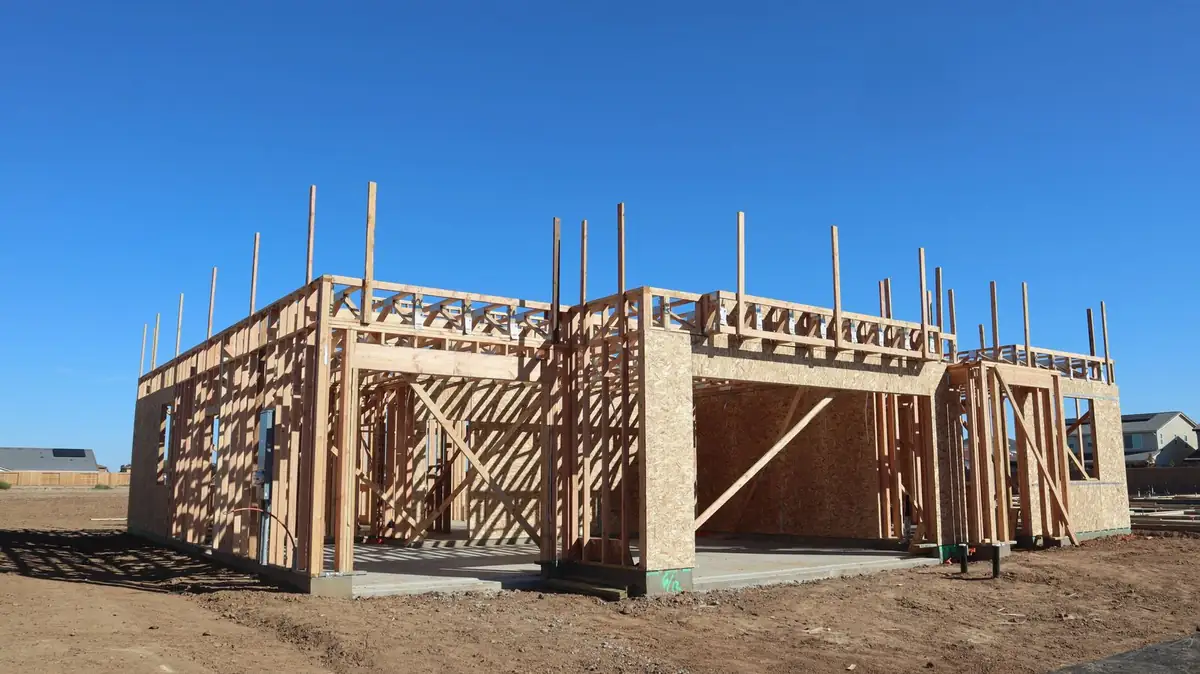
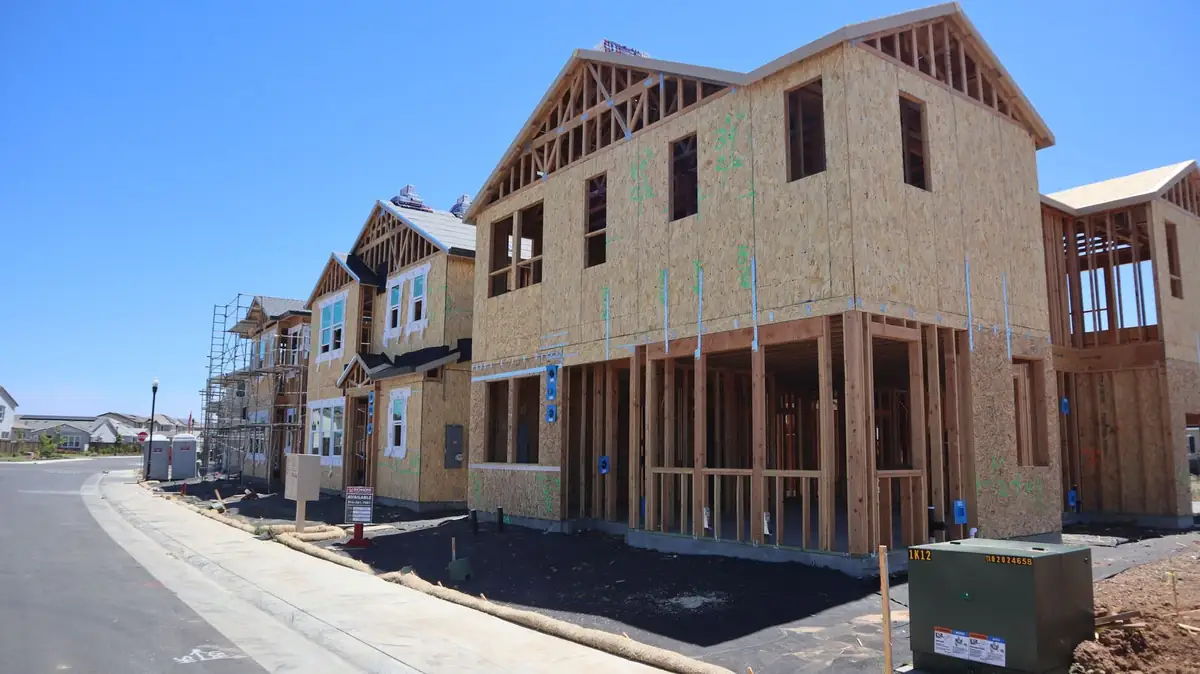
- Framing and roofWalls up, roof on, windows in.
- Inside workWiring, plumbing, drywall, cabinets and floors.
- KeysA final walk together, then it is yours.