Concept design by Medeiros Web Design. Hale Marlow Architects is a fictional business.
Notes from the studio.
Short pieces on what we have learned from buildings we have finished. A new one goes up every couple of months, written by whoever ran the project.
Start on the site, not at the desk
· Ruth Hale
Every project begins with two walks on the same day, one at about 9 AM and one at 4 PM. We bring stakes, a compass and a folding chair, and we sit where the main room might go.
The afternoon walk matters more. Where the sun lands at 4 PM decides which rooms are pleasant in July and which need shade, and no drawing shows it as plainly as a chair in the grass.
On the House on the Bluff, the second walk moved the whole house 40 feet east, behind two oaks that now shade the porch. It cost nothing, because nothing had been drawn yet.
Why the library has a porch
· Priya Nand
Finley Branch sits beside a bus stop that had no shelter. During Listen we counted eleven people waiting there in the rain one Tuesday, and three of them were holding library books.
So the building starts with a porch, 90 feet long and 14 deep, with benches and the book return under cover. It added about 2% to the cost.
It has become the busiest room in the building. People wait for the bus there, eat lunch there, and use the wireless after closing. The lesson we took: find out who is already standing on the site, and build for them first.

Limestone, three ways
· Owen Marlow
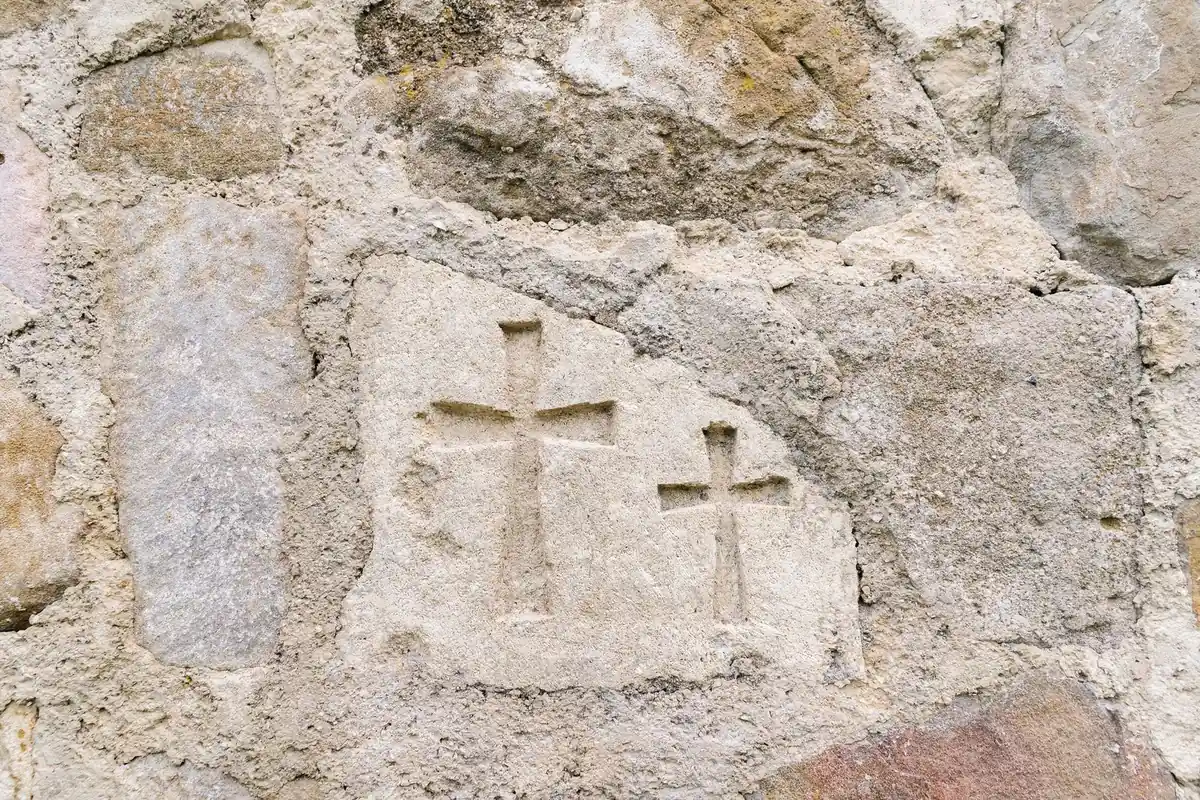
The Chapel on Kings Ridge uses one stone for the walls, the floor and the benches. It comes from a quarry eleven miles from the site.
Using one material three ways meant one supplier, one truck route and one mason's crew, which saved about six weeks. It also means the building reads as a single piece of rock from the road.
The same stone is cut differently for each job: split-faced for the walls so it catches shadow, honed for the floor so it is easy to sweep, and sawn smooth for the benches so it is kind to a Sunday coat.
What a glass stair is for
· Sam Ortega
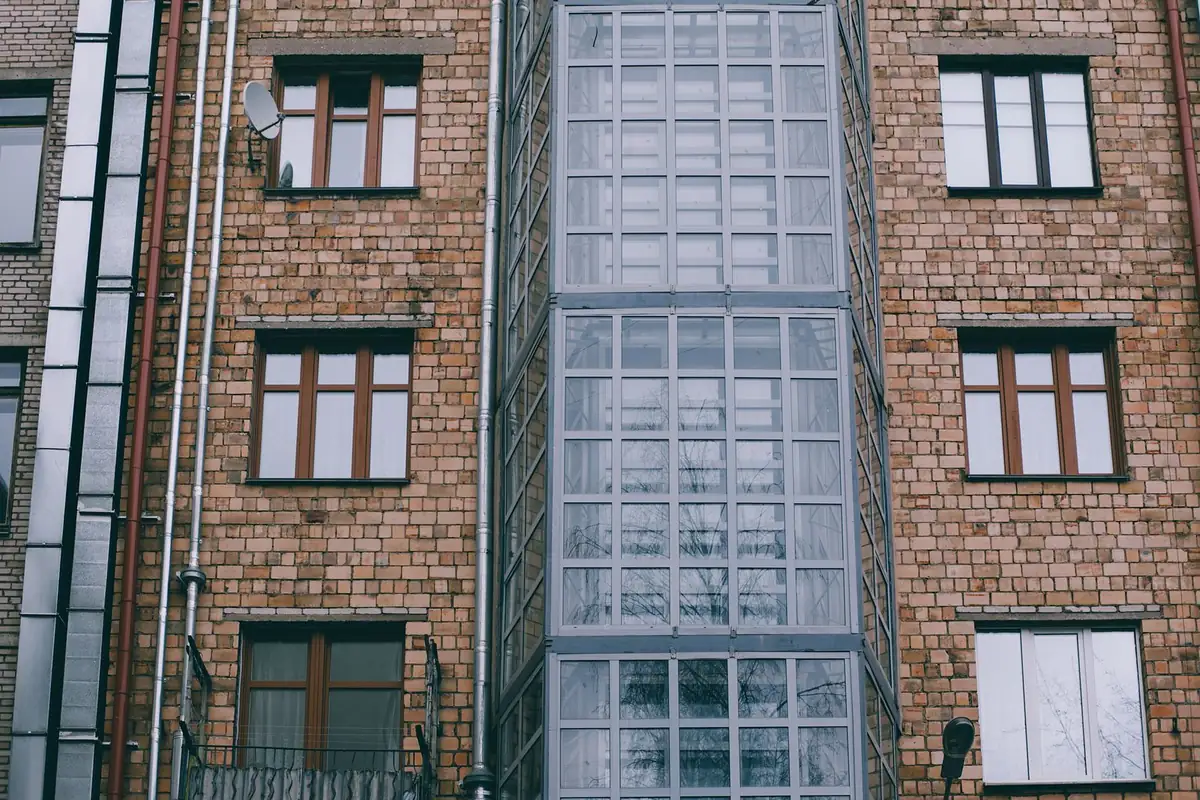
The Mill Lofts kept nearly everything from the 1911 flour mill. The one thing we added is a stair tower of glass and steel on the alley side.
An old mill has deep floors and few windows in the middle, so its hallways are dark. Putting the stair in glass at the end of each hall brings daylight 70 feet into the building, and people take the stairs because they can see out.
Two years on, the manager tells us the elevator is used about half as much as in her other buildings.
Notes by subject
Sites and sunlight
Start on the site, not at the desk, on why every project begins with two walks in one day.
Public buildings
Why the library has a porch, on building first for the people already standing there.
Materials
Limestone, three ways, on what one local stone saved in time and trucks.
Old buildings
What a glass stair is for, on bringing daylight into a deep mill.
Want to see one of these in person?
The library, the chapel and the visitor hall are open to the public, and we are glad to meet you at any of them.