Concept design by Medeiros Web Design. Hale Marlow Architects is a fictional business.
Six buildings, and what each one had to solve.
Every project here started with a problem the client could name in a sentence. This page gives that sentence, what we built in answer, and the plain facts: size, cost, time and builder.
01 Finley Branch Library
The town needed a library that also works as a bus shelter, a polling place and a cool room in July. It opened in 2026.
| Place | Ozark, Missouri |
|---|---|
| Size | 18,400 sq ft on one floor |
| Client | Christian County Library District |
| Design and build | 14 months and 16 months |
| Construction cost | $7.9 million, $429 a sq ft |
The site faces a bus stop with no shelter, so the building begins with a porch 90 feet long. It became the busiest room in the library before the doors opened.
Inside, the reading room runs along the north wall under tall windows, so the light is even all day and no reader sits in glare. The children's room has its own door to a fenced yard.

02 Lakeside Family Clinic
Two doctors wanted a clinic where no patient waits in a hallway. Every exam room has a window, and the waiting room looks at the lake.
| Place | Branson, Missouri |
|---|---|
| Size | 9,200 sq ft, 14 exam rooms |
| Client | Lakeside Family Medicine |
| Design and build | 9 months and 11 months |
| Construction cost | $3.6 million, $391 a sq ft |
Exam rooms line the outside wall and staff work in the middle, so patients and nurses never share a corridor. A patient walks at most 60 feet from the front desk to any room.
The roof slopes one way to carry rain to a single garden, which cut the storm drain work in half.
03 Chapel on Kings Ridge
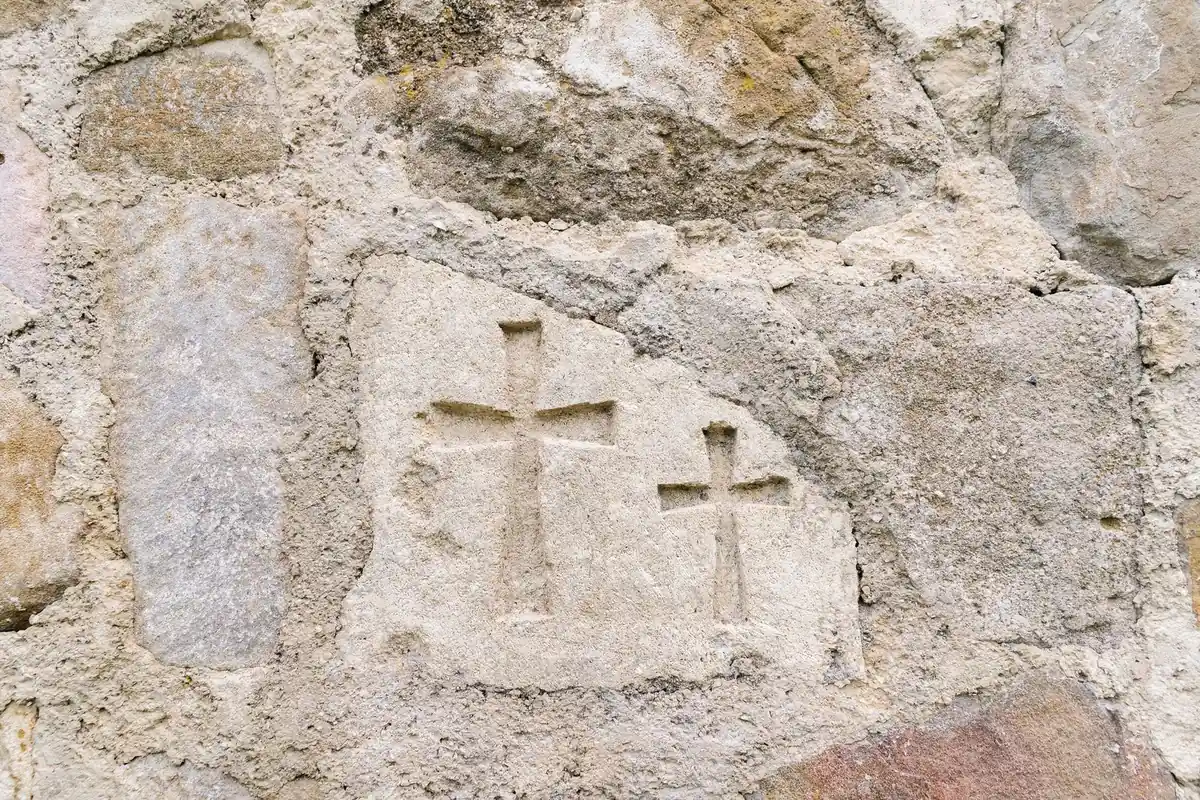
A congregation of 120 asked for a chapel that would feel full with forty people in it. It seats 160 and is built of one stone.
| Place | Bolivar, Missouri |
|---|---|
| Size | 6,100 sq ft, 160 seats |
| Client | Kings Ridge Fellowship |
| Design and build | 8 months and 12 months |
| Construction cost | $2.4 million, $393 a sq ft |
The walls, the floor and the benches are all the same local limestone, quarried eleven miles away. From the road the building reads as one piece of rock set on the ridge.
Seating is in a shallow curve three rows deep at the front, so a small Sunday gathers close and a full one spreads back.
04 The Mill Lofts
A 1911 flour mill downtown had stood empty for thirty years. It is now 42 homes, a third of them priced for people who work nearby.
| Place | Springfield, Missouri |
|---|---|
| Size | 42 homes, 51,000 sq ft |
| Client | Jordan Valley Housing Partners |
| Design and build | 12 months and 18 months |
| Construction cost | $11.2 million, $220 a sq ft |
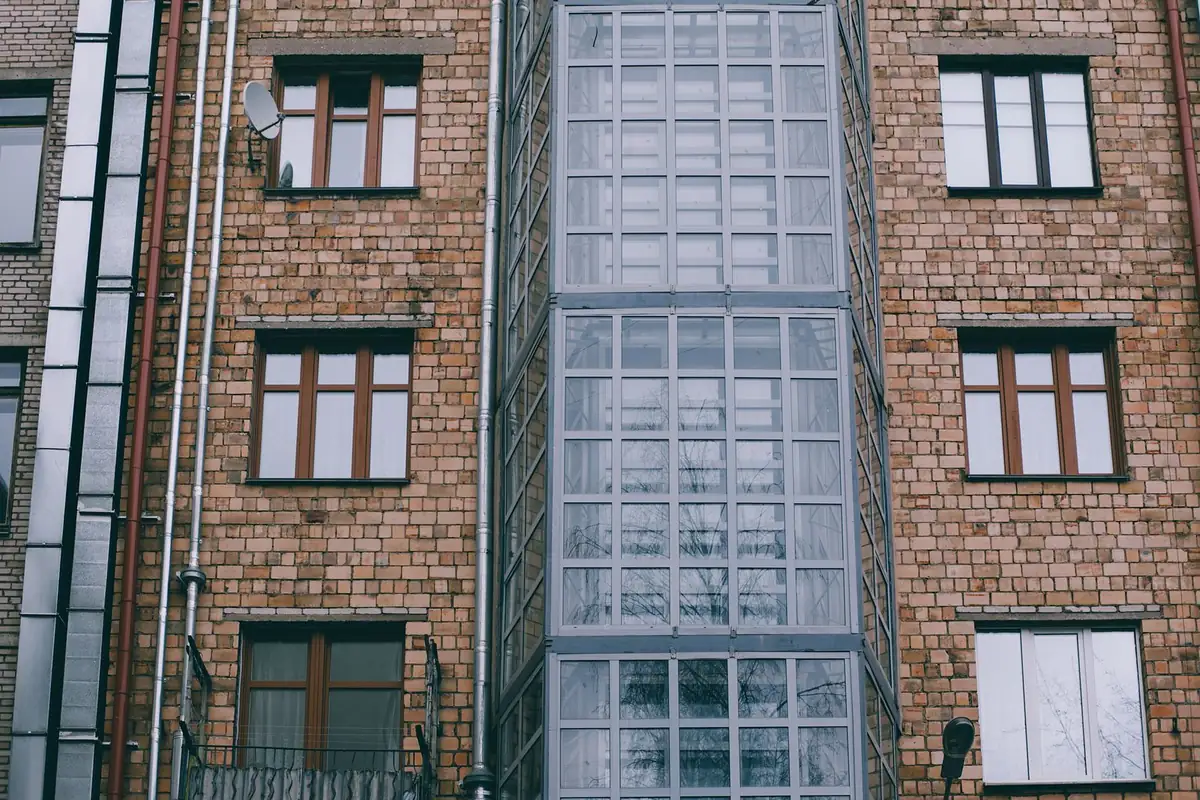
We kept the brick walls and the timber floors and added one new thing: a glass stair tower on the alley side, so every hallway ends in daylight.
Fourteen homes rent below market under a state program, and they are spread over every floor, not grouped together.
05 Route 66 Visitor Hall
Joplin wanted travelers to stop for an hour, not ten minutes. The hall is one long room you walk through from west to east, like the road.
| Place | Joplin, Missouri |
|---|---|
| Size | 11,000 sq ft |
| Client | City of Joplin |
| Design and build | 10 months and 13 months |
| Construction cost | $4.3 million, $391 a sq ft |
The exhibits run in the order of the road, Illinois to California, along a single 200-foot wall. The roof overhangs 16 feet on the south side to shade parked cars and the picnic tables.
06 House on the Bluff
A couple retiring to the lake asked for a house they could live in on one floor, with room for grandchildren below.
| Place | Table Rock Lake, Missouri |
|---|---|
| Size | 3,300 sq ft on two levels |
| Client | Private |
| Design and build | 6 months and 11 months |
| Construction cost | Private, within 3% of budget |
The main floor has everything the owners need and no steps from the garage to the bed. The lower level opens to the slope and can be closed off and left unheated when it is empty.
Reading these numbers
Does construction cost include your fee?
No. Construction cost is what the builder was paid. Our fee is on top, 6 to 9% for these civic, health and worship projects.
Why do costs per square foot differ so much?
Because of what is inside. A clinic has plumbing in every room, and the lofts reused walls and floors that already stood.
Did these finish on budget?
Five of the six finished within 3% of the budget set at the end of Sketch. The library ran 5% over, after the district added the porch roof extension during building.
Can we visit one?
Yes. The library, the visitor hall and the chapel are open to the public, and we are glad to walk you through any of them.
Have a building in mind?
Tell us the problem in a sentence, the way these six began. A first meeting costs nothing and takes about an hour.