Shop floors, garage slabs and pads.
Flat, hard and thick enough for what will sit on it. Tell us the heaviest thing going on the floor and we build the slab around that.
Thickness for the load
| Slab | Thickness | Steel | Holds |
|---|---|---|---|
| Shed or hot tub pad | 4 inches | Wire mesh | A filled hot tub, a mower, a storage shed |
| Garage floor | 4 inches | Rebar, 2 foot grid | Cars and half-ton pickups |
| Camper or tractor pad | 5 inches | Rebar, 18 inch grid | A motorhome or a loaded trailer |
| Shop floor | 6 inches | Rebar, 16 inch grid | A two-post car lift or a skid steer |
| Under lift posts | 12 inches | Rebar cage | The posts of a 10,000 pound lift |
Every one of these sits on four inches of compacted gravel.
What is under the floor
- Gravel. Four inches, compacted in two layers.
- Plastic. A heavy vapor barrier under any floor that will be closed in, so damp cannot come up through the slab and rust the tools.
- Steel on chairs. Rebar lying on the dirt does nothing. Ours sits on plastic chairs in the middle of the slab.
- A thick edge. The outside foot of the slab goes down twelve inches, which carries the walls.
- Bolts and sleeves. Anchor bolts for the walls, a sleeve for the water line and conduit for power are set before the truck comes.

A shop floor, worked out
The 40 by 60 floor we poured in Republic this year, six inches thick:
40 ft long × 60 ft wide × 0.5 ft thick ÷ 27 = 44.4 yards
With the 10% extra, that was five truckloads, placed with a pump in one morning.
| Slab | A square foot | A typical job |
|---|---|---|
| Garage floor, 4 inches | $7 to $9 | 24 by 24 feet: $4,030 to $5,180 |
| Camper pad, 5 inches | $8 to $10 | 14 by 40 feet: $4,480 to $5,600 |
| Shop floor, 6 inches | $9 to $11 | 40 by 60 feet: $21,600 to $26,400 |
| Shed pad, 4 inches | $8 to $10 | 10 by 12 feet: $1,100, our smallest job |
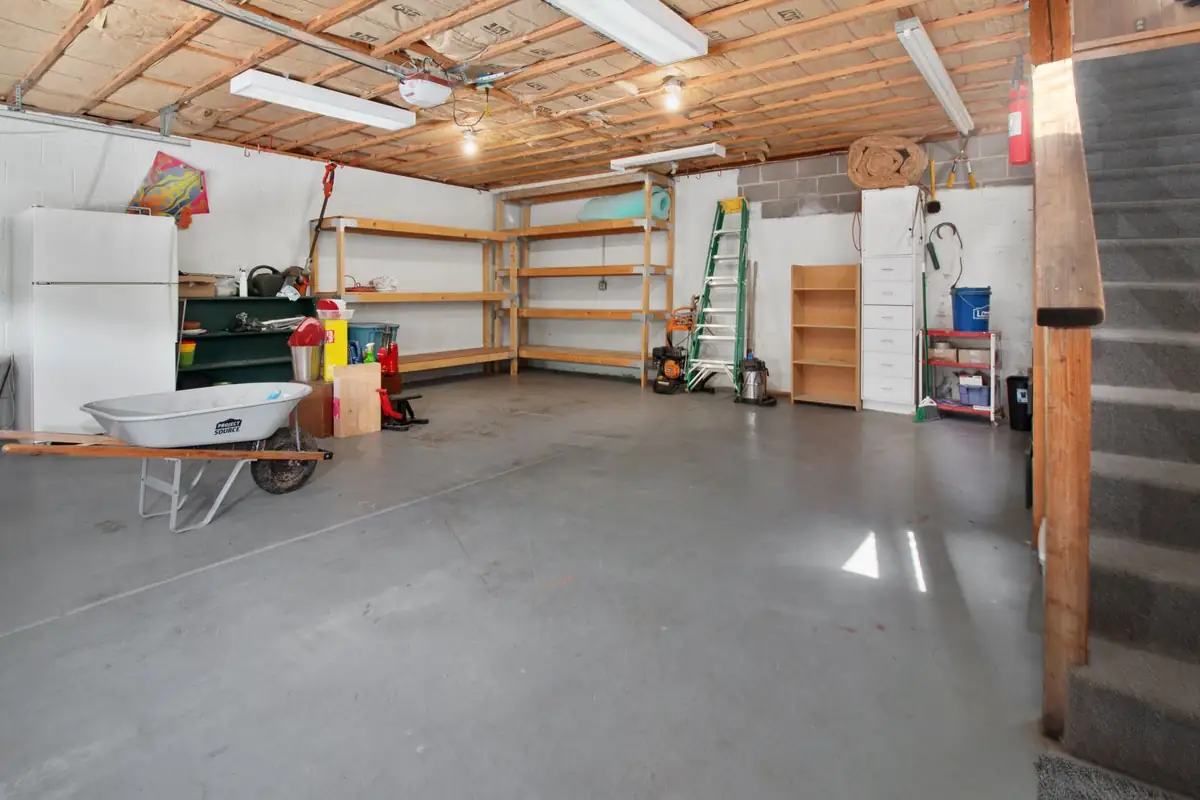
A smooth trowel finish
- Machine troweled. A power trowel makes three or four passes as the slab sets, until the surface is tight with a dull shine.
- Flat. Within an eighth of an inch over ten feet, checked with a straightedge. A lift, a workbench and a rolling toolbox all need it.
- Sloped or level. A garage floor falls an eighth of an inch per foot toward the door. A lift bay is poured dead level.
- Sealed the same day. A cure-and-seal is sprayed on while the slab is still damp, which keeps the dust down for good.
- Coatings wait. Epoxy and paint need 30 days of curing first, or they peel.
Settle these before the pour
All four cost little on pour day and a great deal with a jackhammer afterward.
Where the lift goes
Mark the posts on the gravel. We dig a twelve-inch pad under each one and tie it into the floor.
Floor drains
A trench drain across the door, or one round drain in the wash bay. Check the county's rules on where it can empty.
The door apron
A four-foot apron outside each overhead door keeps gravel and mud from tracking in.
Pipes under the floor
Conduit for power to a bench in the middle, an air line, a water line. Pipe is a few dollars a foot now.
Ready for pour day
We walk the site with you two days ahead and tick these off together.
Asked about slabs
How soon can I build on it?
Framing can start after three days. Cars go on at seven days, and a lift or a loaded trailer at 28.
Can a lift go on the garage floor I have?
Maybe. Lift makers ask for at least four inches of sound concrete, and many house garages are a little under. We drill a test hole and measure for $75. If it is thin, we cut out two squares and pour pads.
Can you pour inside a pole barn that is already up?
Yes. The concrete goes in by pump or power buggy through the door. Posts get wrapped with joint material so the floor and the building can move apart.
Do you pour footings and foundations?
Footings and short walls for garages, shops and room additions, yes. Full basements, no.
Tell us what it has to hold.
Send the size and the heaviest thing going on it. A written price comes back within two days.