Concept design by Medeiros Web Design. Stonebridge Custom Homes is a fictional business.
Three plans, and everything you can change about them.
Most of our buyers start from one of these and move a wall or two. Here are the room sizes, the footprints and what common changes cost, so you can do the math before you call.
The plans, room by room
-
The Finley
1,650 sq ft · 3 bed · 2 bath
- Footprint
- 54 by 46 feet, with the garage
- Great room
- 16 by 20 feet, open to the kitchen
- Primary bedroom
- 13 by 15 feet, with a walk-in closet
- Garage
- Two cars, 22 feet deep
- Outside
- Covered back porch, 10 by 16 feet
From $318,000
-
The James
2,240 sq ft · 4 bed · 2.5 bath
- Footprint
- 68 by 58 feet, with the garage
- Great room
- 18 by 22 feet, with a fireplace
- Primary bedroom
- 14 by 17 feet, across the house from the others
- Office
- 10 by 11 feet, with a door that shuts
- Garage
- Three cars, with a side door to the yard
From $429,000
-
The Stonebridge
3,100 sq ft · 5 bed · 3.5 bath
- Footprint
- 62 by 52 feet, two stories
- Great room
- 20 by 22 feet, open to the upstairs landing
- Primary bedroom
- 15 by 18 feet, on the main floor
- Bonus room
- 16 by 24 feet, over the garage
- Basement
- 1,400 sq ft walk-out, unfinished, plumbed for a bath
From $589,000
Prices are for the house on a ready lot. Land is separate. See lots and land.
Common changes, priced
Every change is priced before you sign, so the number does not move later. These are the ones buyers ask for most. Sample prices for this concept site.
| Change | Works on | Adds |
|---|---|---|
| Flip the plan left to right | All three | $0 |
| Third garage bay | The Finley | $24,000 |
| Two more feet on the great room | All three | $9,500 |
| Screen in the back porch | All three | $7,800 |
| Storm shelter in the garage floor | All three | $6,500 |
| Finish the walk-out basement | The Stonebridge | $68,000 |
Or bring your own plan
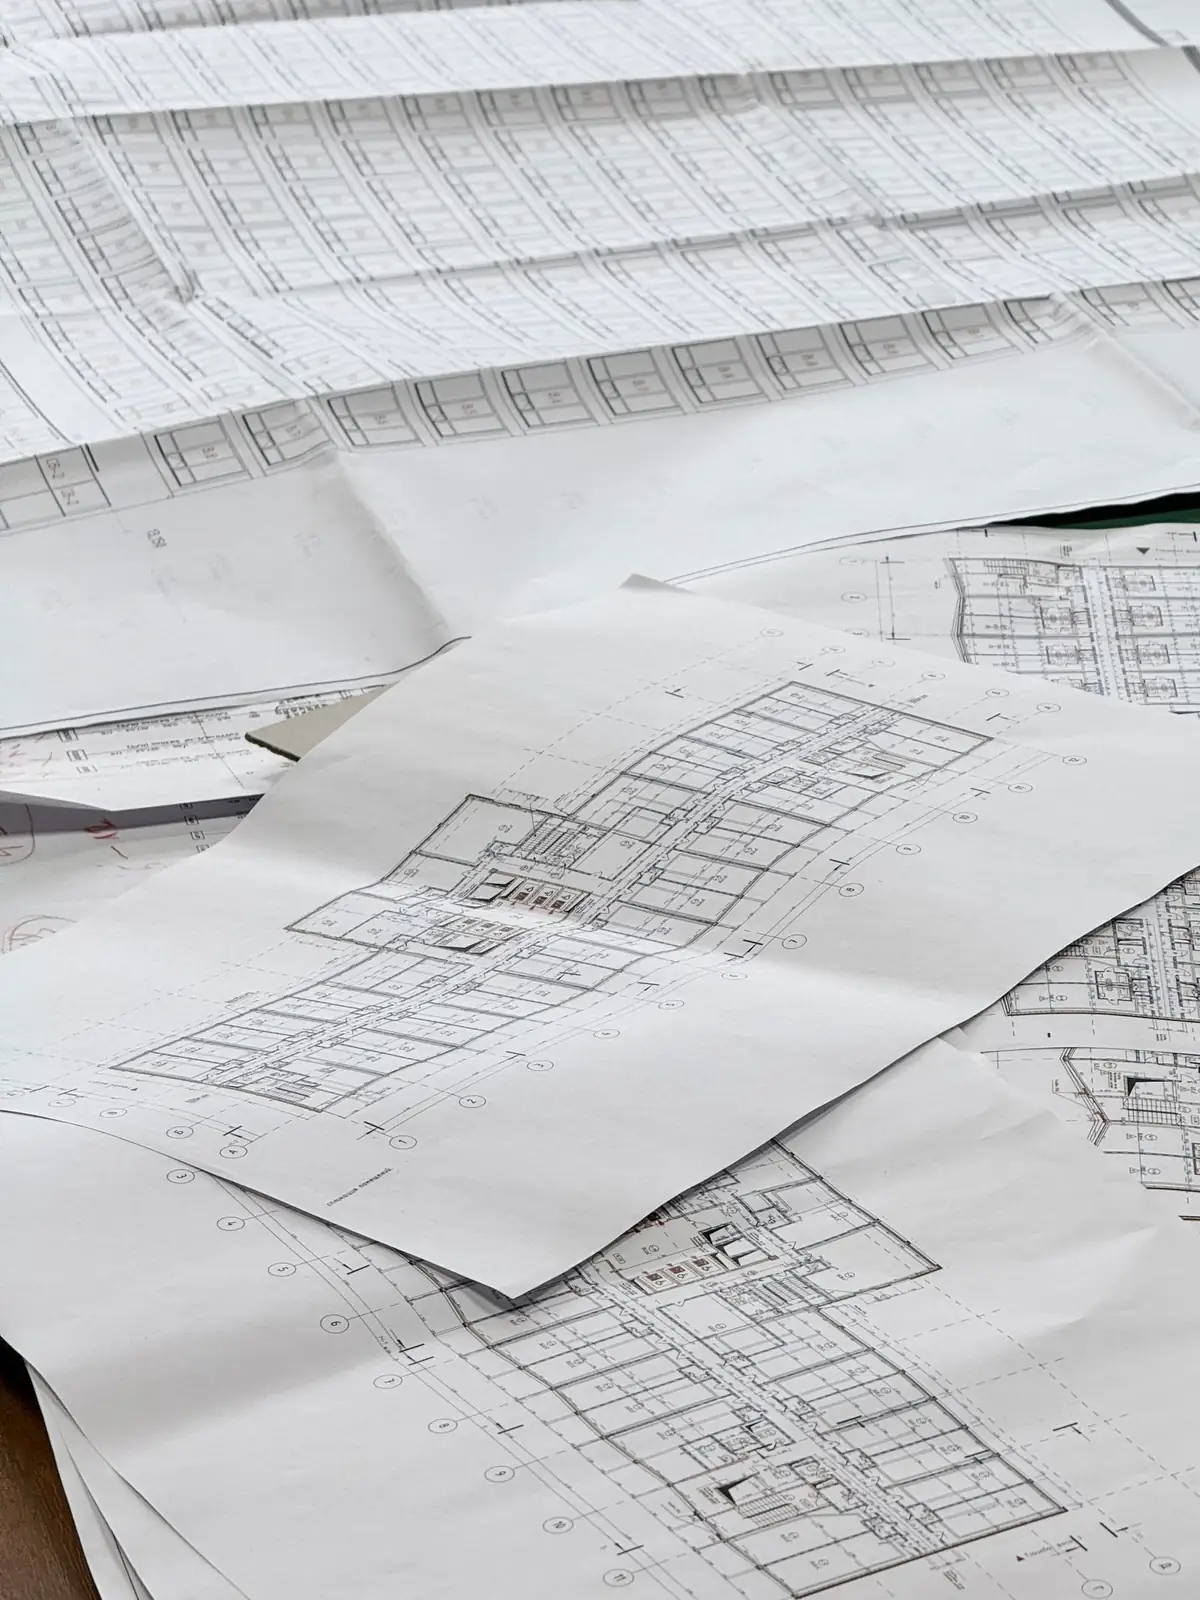
About a third of the homes we build start from drawings the buyer brings in. They come from an architect, a plan bought online or a sketch on graph paper.
- We read it first. Our draftsman checks spans, roof lines and anything that will cost more than it looks. The review is $750, credited back when you sign.
- We price it line by line. You get the same kind of bid as for our own plans, usually in two weeks.
- We tell you where the money is. Often one change to a roof or a foundation corner saves more than every finish you were planning to cut.
In every plan, at the starting price
- Brick on the front, with nine-foot ceilings on the main floor
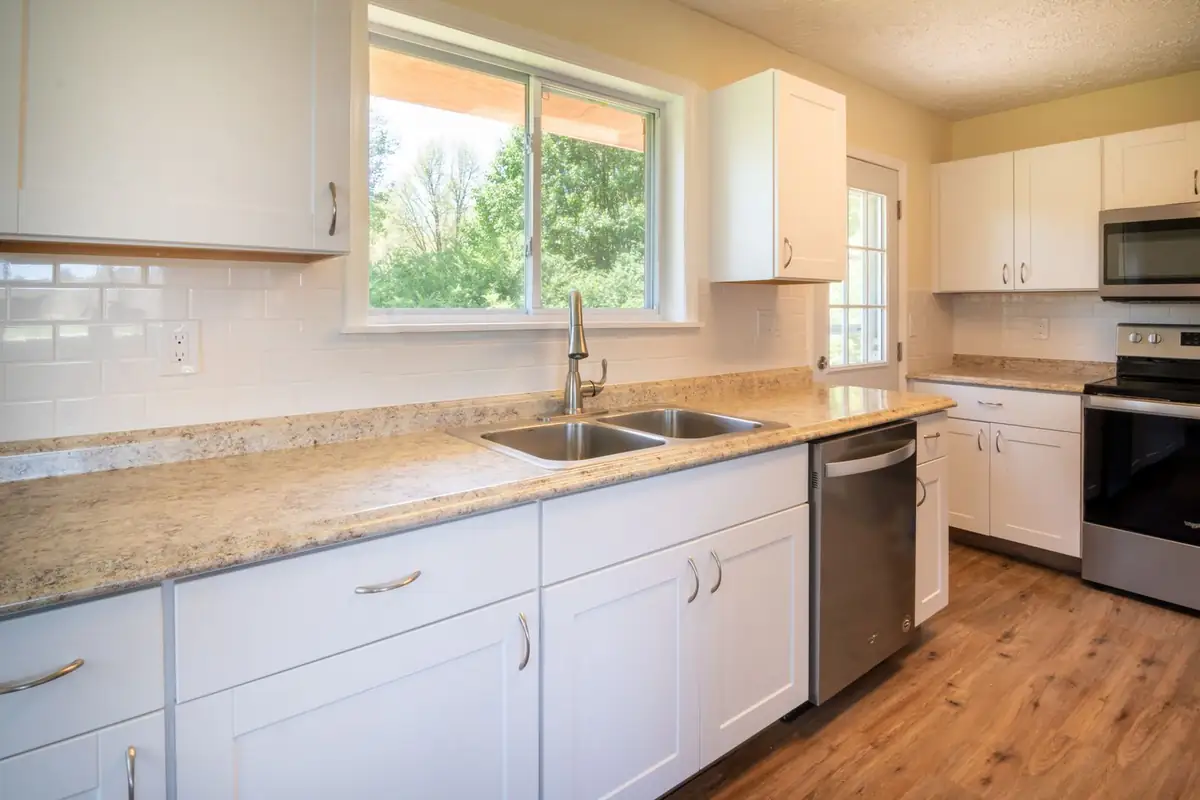
- Solid wood cabinets and stone counters in the kitchen
- A tiled shower in the primary bath
- Spray foam in the attic and a high-efficiency heat pump
- A covered back porch and a concrete driveway
The full list, with the allowance for each choice you make, is on what is included.
Asked about the plans
Can I walk through one before I decide?
The Finley is our model home in Finley Ridge, open every weekend. For the James and the Stonebridge, we take you through one under construction, or ask a past buyer if you may visit.
How long is a price good for?
Thirty days in writing. Once you sign, the number is fixed for the whole build, whatever lumber does.
Can you make a plan smaller?
Yes. The Finley has been built at 1,480 square feet by trimming the great room and one bedroom, which took about $21,000 off.
Do the prices include the lot?
No. They are for the house on a lot that is ready to build on. Our own lots run from $62,000 to $98,000.
Which one is closest to what you want?
Tell us the plan and whether you have land. One of the two brothers will call you back, usually the same day.